01
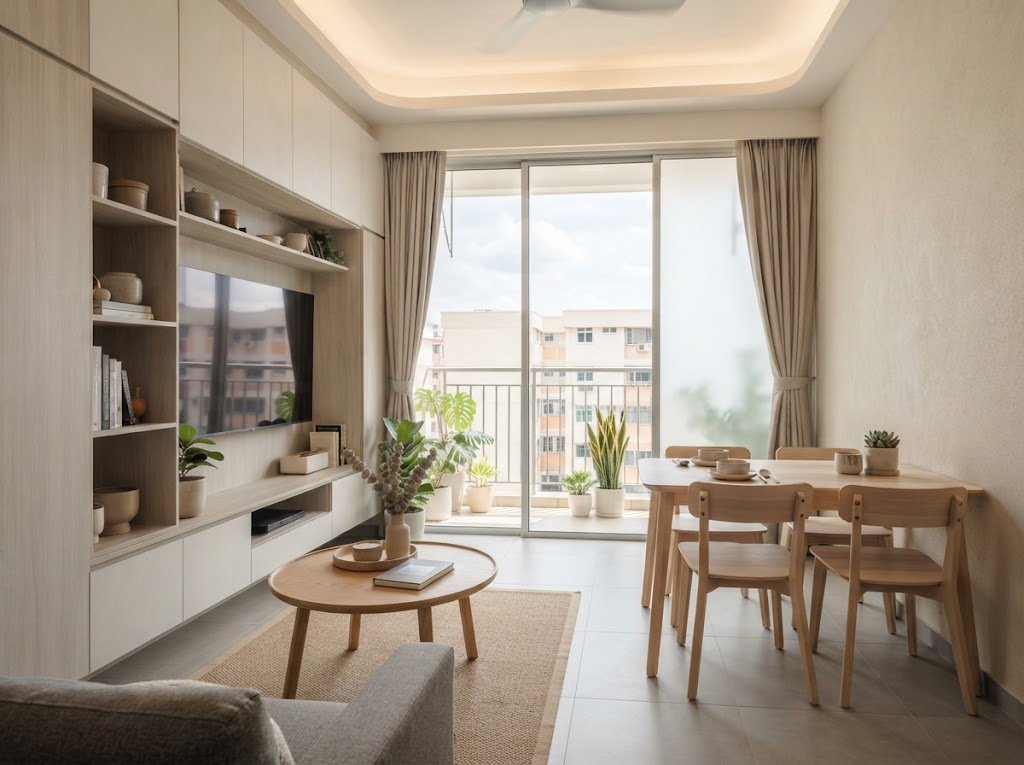
Residential interior design
Full-home design for BTO flats, resale HDBs and condominiums — layout, finishes, lighting and furniture, resolved together rather than piece by piece.
- BTO & resale
- Condominium
- Landed
Homes & offices · Singapore
LPY Smart Design plans, designs and builds interiors for HDB flats, condominiums and offices — one team from the first measurement to the final handover.
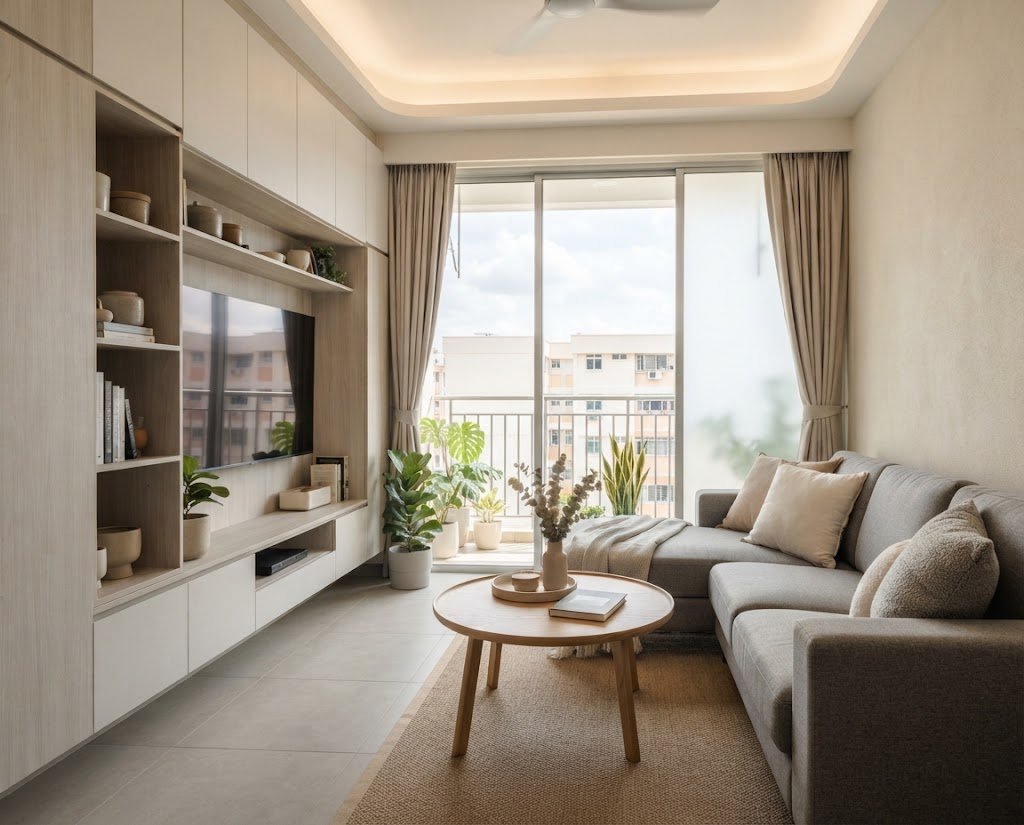
Six services
Take the whole project, or just the part you're stuck on. Every scope is quoted line by line, so you can see where the money goes before anything is ordered.
Full-home design for BTO flats, resale HDBs and condominiums — layout, finishes, lighting and furniture, resolved together rather than piece by piece.
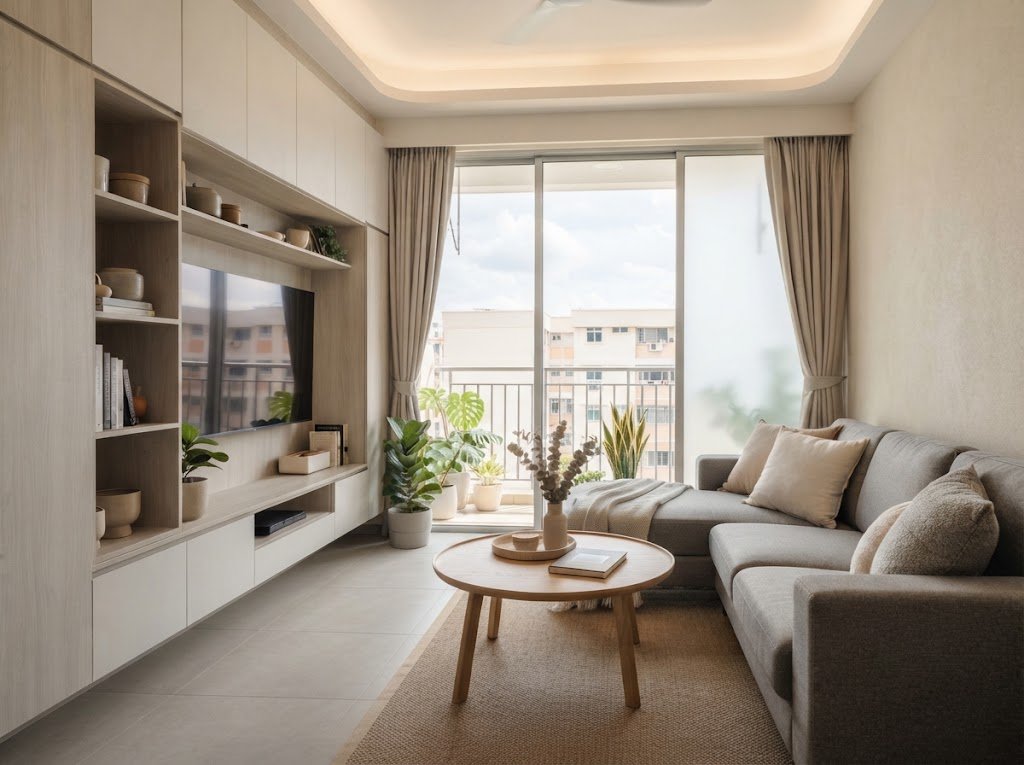
Measured drawings and photo-real 3D renders of every room, so you can move a wall or change a finish on screen instead of on site.

Hacking, masonry, plumbing, electrical, tiling and painting run to a written schedule, with one project manager answering for the whole site.
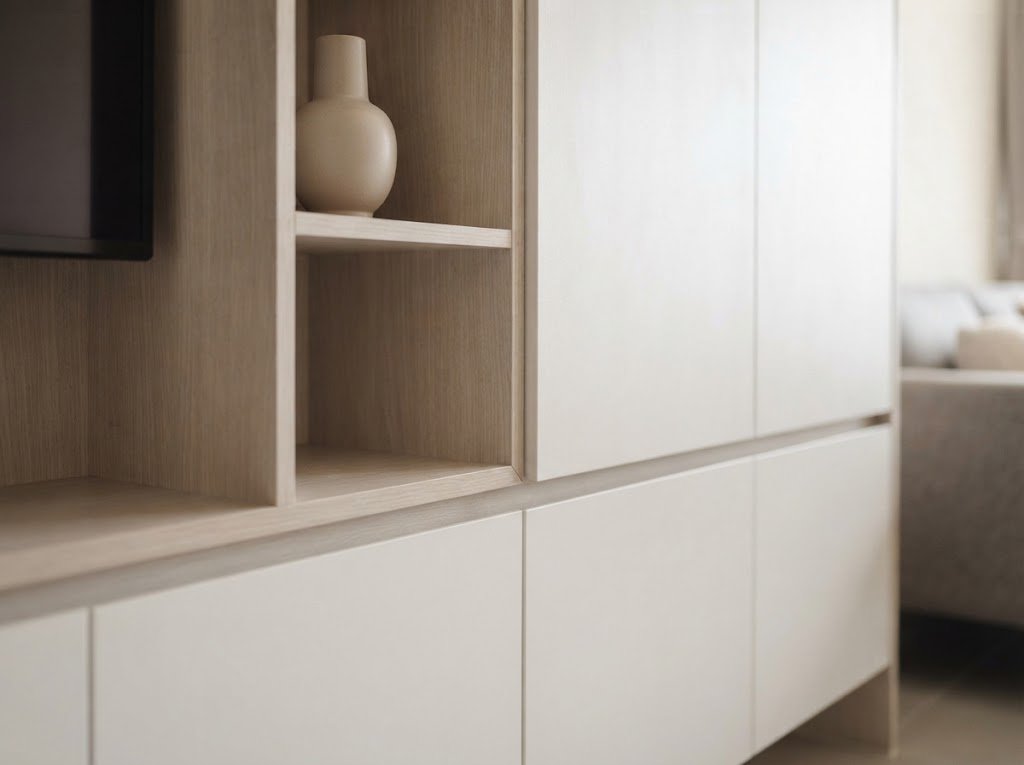
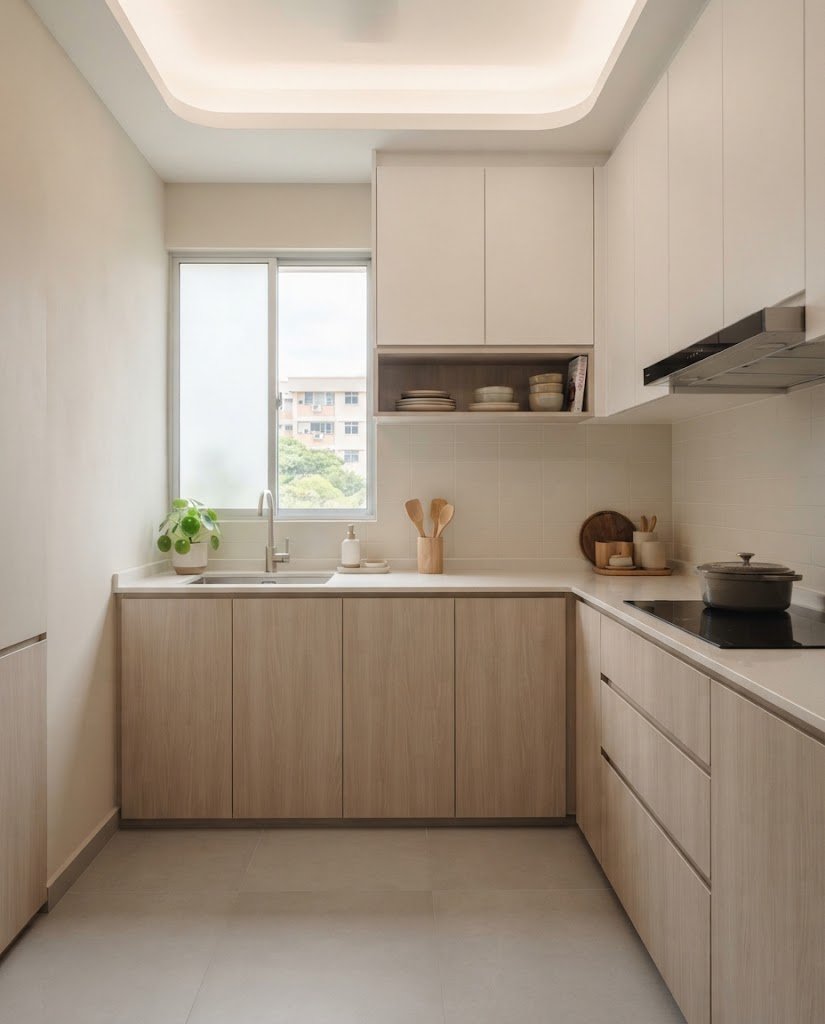
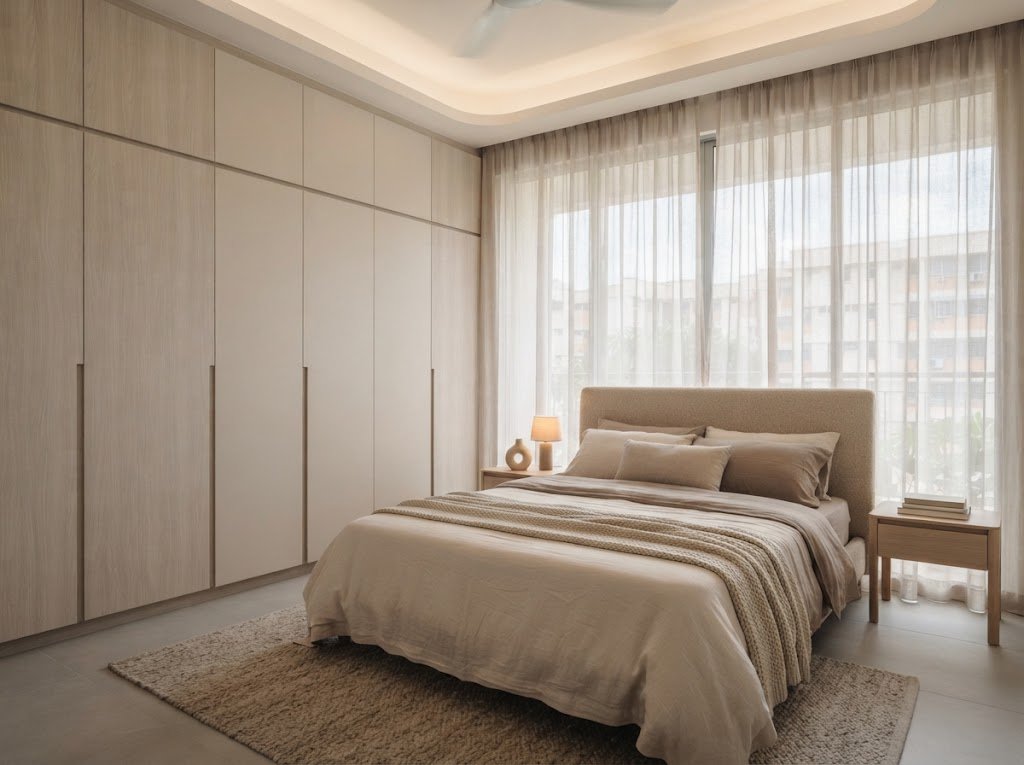
Wardrobes, kitchen cabinets, TV consoles, study tables and feature walls made to your dimensions — no filler panels, no wasted corners.
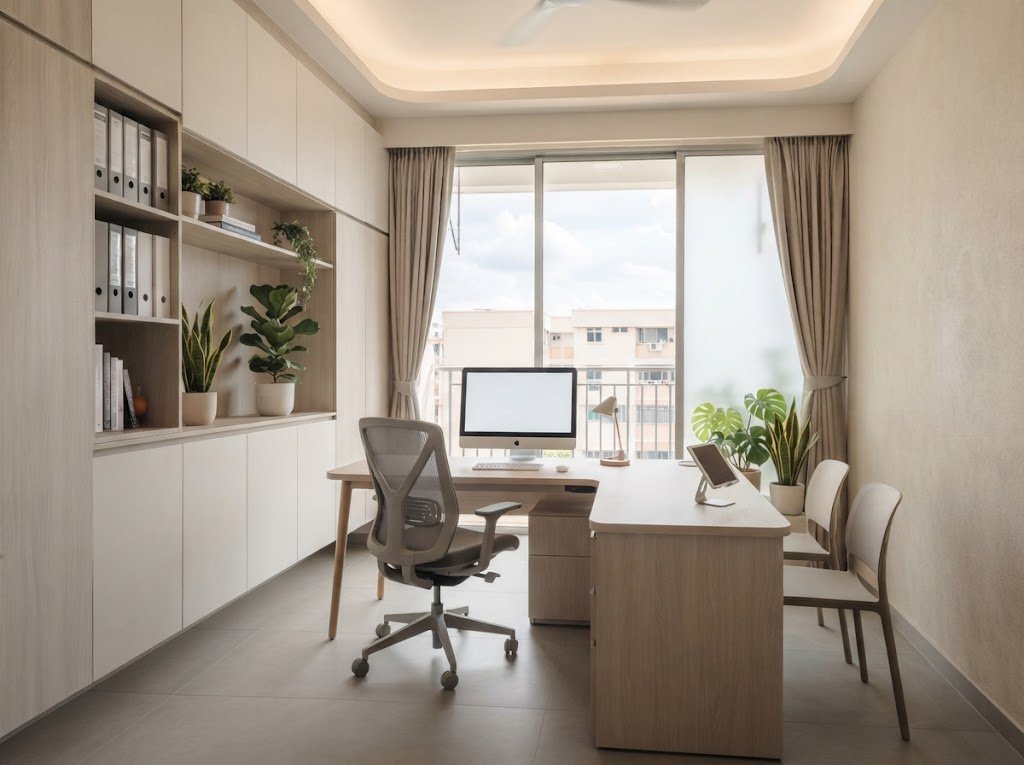
Workspaces, clinics, salons and shops planned around how your staff and customers actually move, then built around your operating hours.
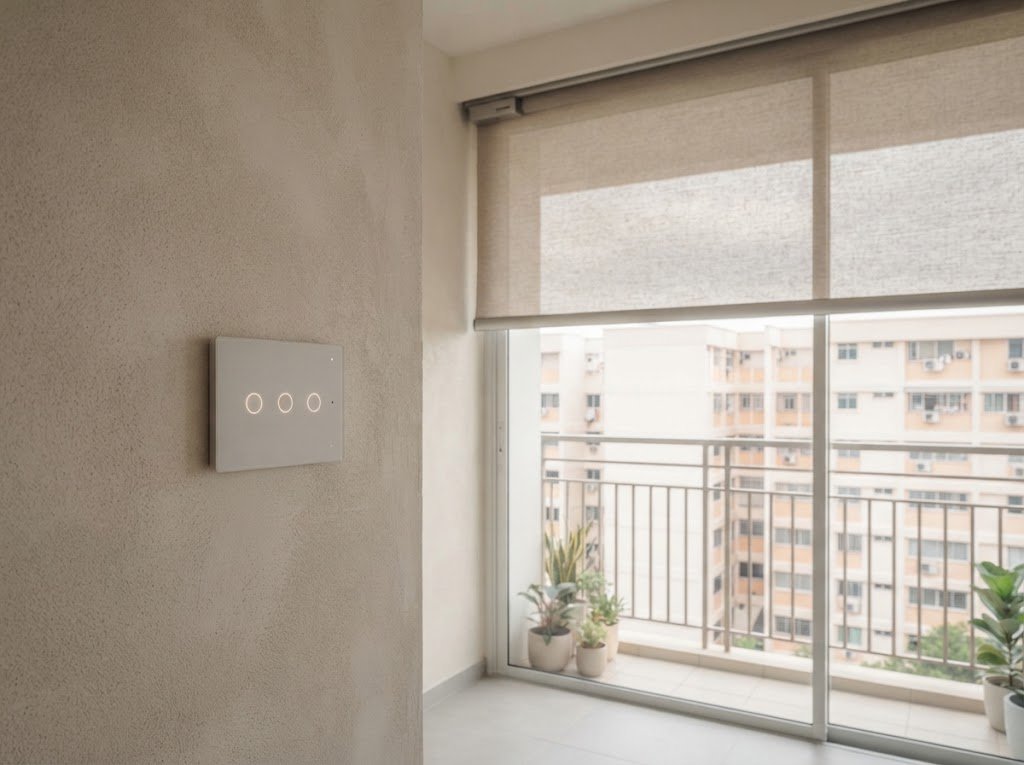
Lighting scenes, smart switches, blinds, door locks and aircon control wired in during renovation, so nothing is surface-mounted afterwards.
Five stages
From first site visit to keys back in your hand — you always know which stage you're in and what comes next.
We meet at your unit or our studio, take measurements and talk through how you live and what the budget can carry.
Layout options, finishes and 3D views come back for your comments. We revise until the plan is the one you want.
A line-by-line quotation and a dated schedule. Nothing is ordered or hacked until you've signed off on both.
Works run in sequence under one project manager, with progress photos sent at each milestone.
Joint inspection, defects list cleared, cleaning done, then warranty documents and care notes handed over.
Selected rooms
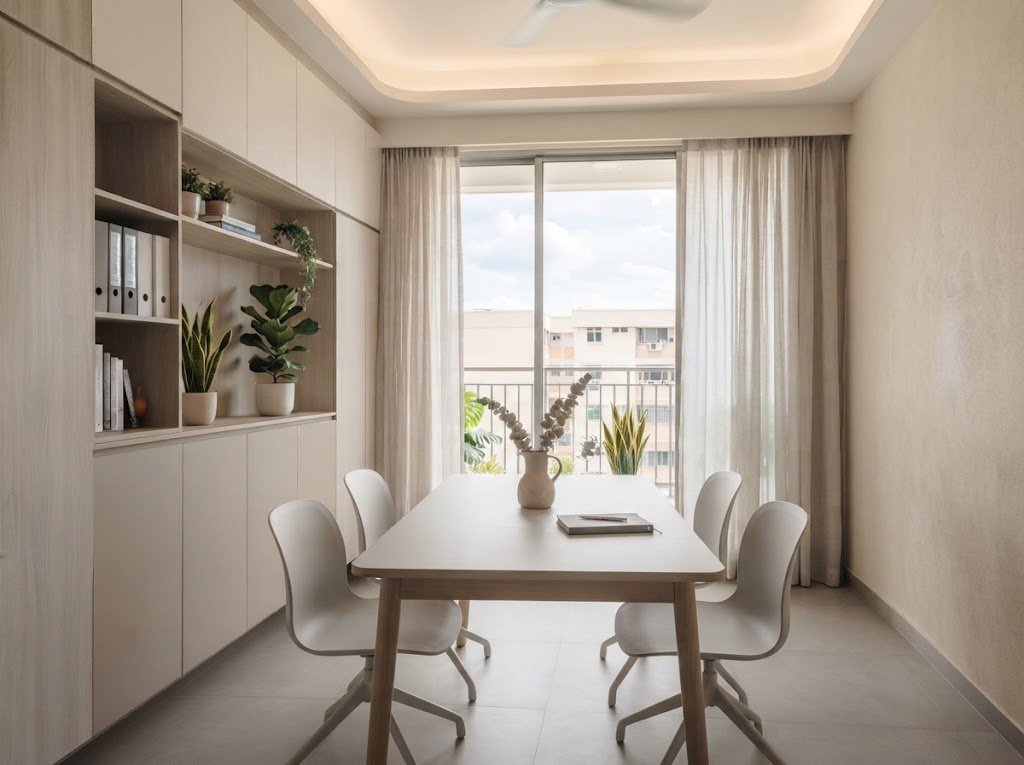
The studio
Most renovation trouble starts where the designer stops and the contractor begins. We keep both sides in the same office, so a drawing that can't be built gets caught on paper — not after the carpenter is already on site.
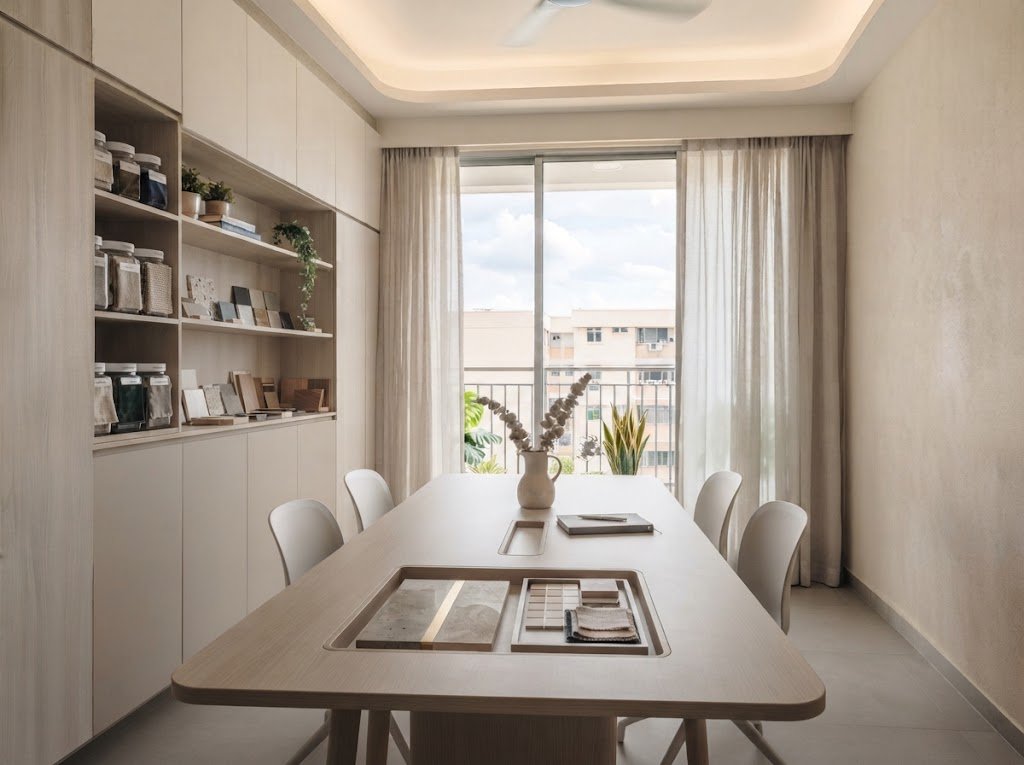
Get in touch
Unit type, rough budget and when you get your keys is enough for us to give you a realistic first answer.